MinyOutdoor aluminum carport engineering
Engineered Aluminum Carport System
Modular, durable and scalable outdoor vehicle shelter for residential, commercial and hospitality projects.
Factory Direct ManufacturerCE / ISO Certified ProductionEngineering Support AvailableGlobal Shipping
Engineering overview
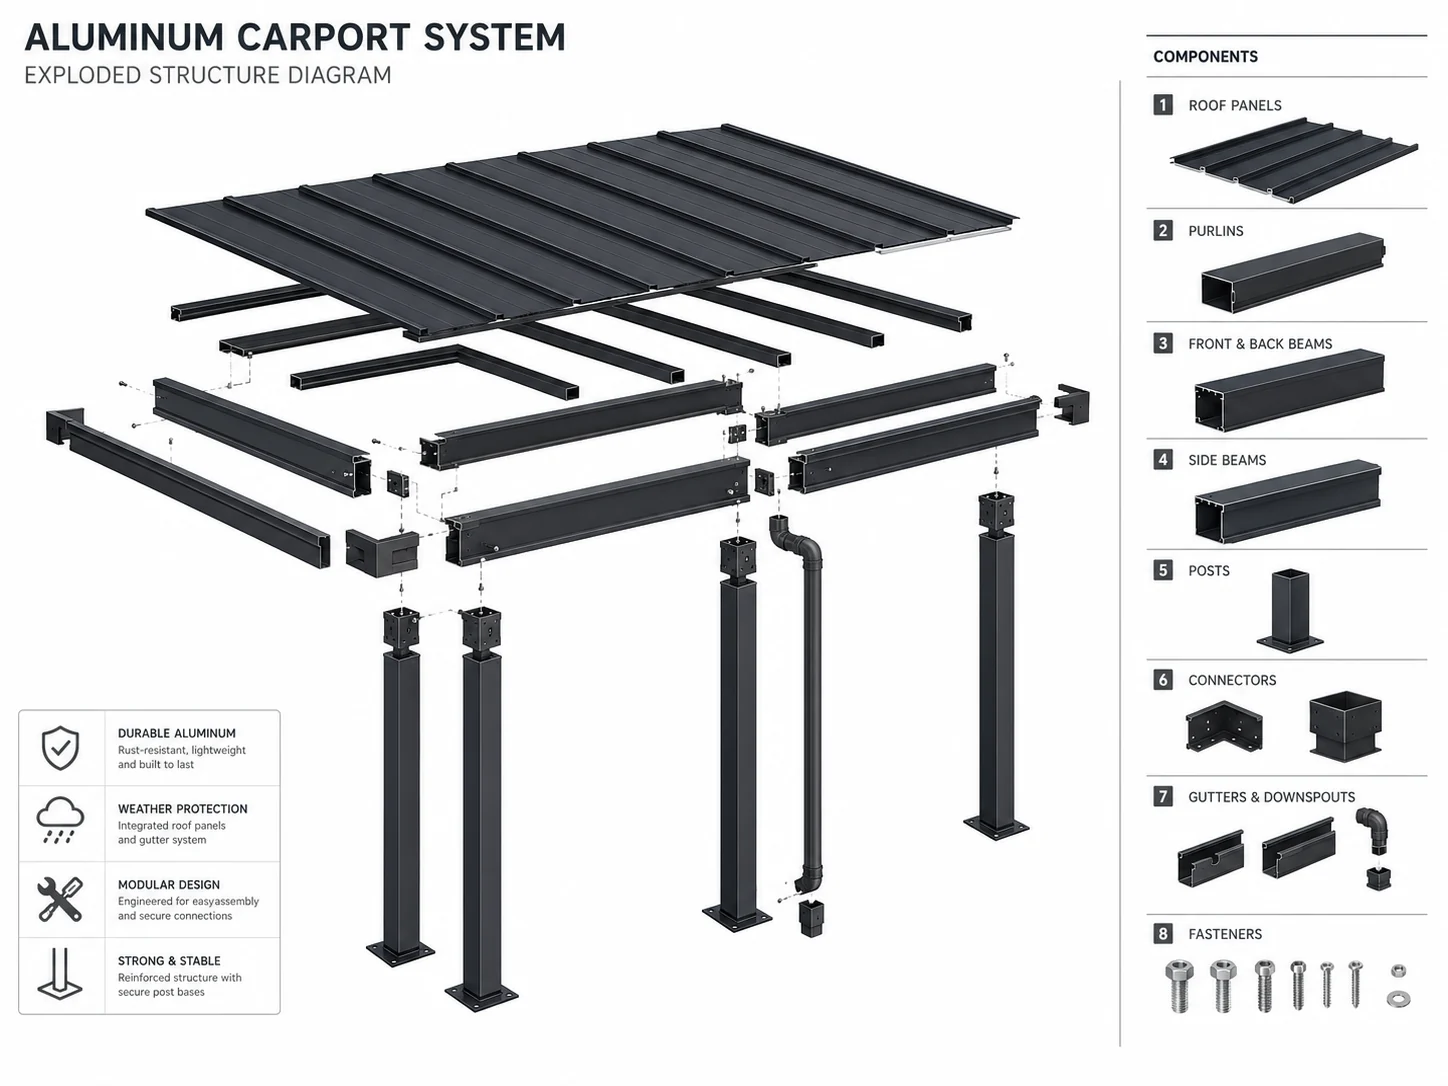
Engineering-Grade Structural System
Aluminum carport system designed for long-term structural stability under extreme outdoor conditions including wind, rain, UV exposure, and snow load environments.
Configurations
Choose the Carport System Layout
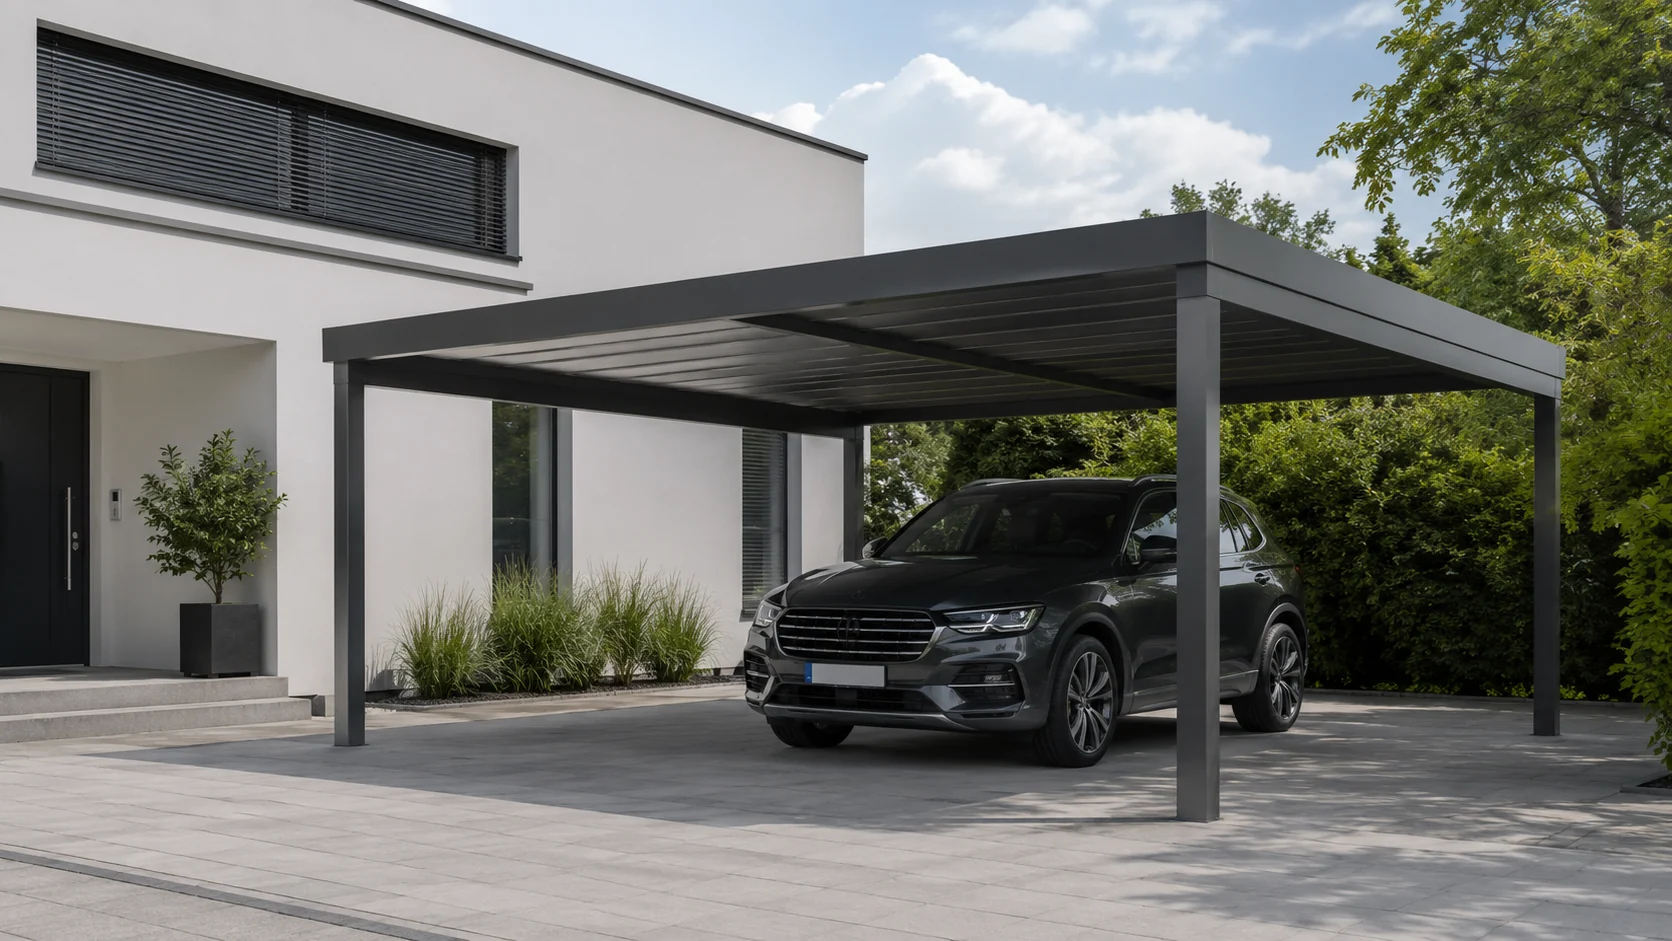
Single Carport
Residential villas and private driveways.
1 vehicle solutionGet layout adviceDouble Carport
Family homes, apartments, and shared parking areas.
2 vehiclesGet layout adviceModular Commercial System
Expandable parking bays for hotels, malls, offices, and large projects.
Expandable unlimited baysGet layout adviceAluminum Frame System
- Powder coated finish
- Anti-corrosion marine grade option
- Structural reinforcement joints
Roofing Options
- Polycarbonate UV roof
- Aluminum solid panel roof
- Solar integration ready
Application Scenarios
Specify by Project Environment

Residential Driveway
Custom vehicle shelter for villas, private homes, and residential communities.
Request similar project solution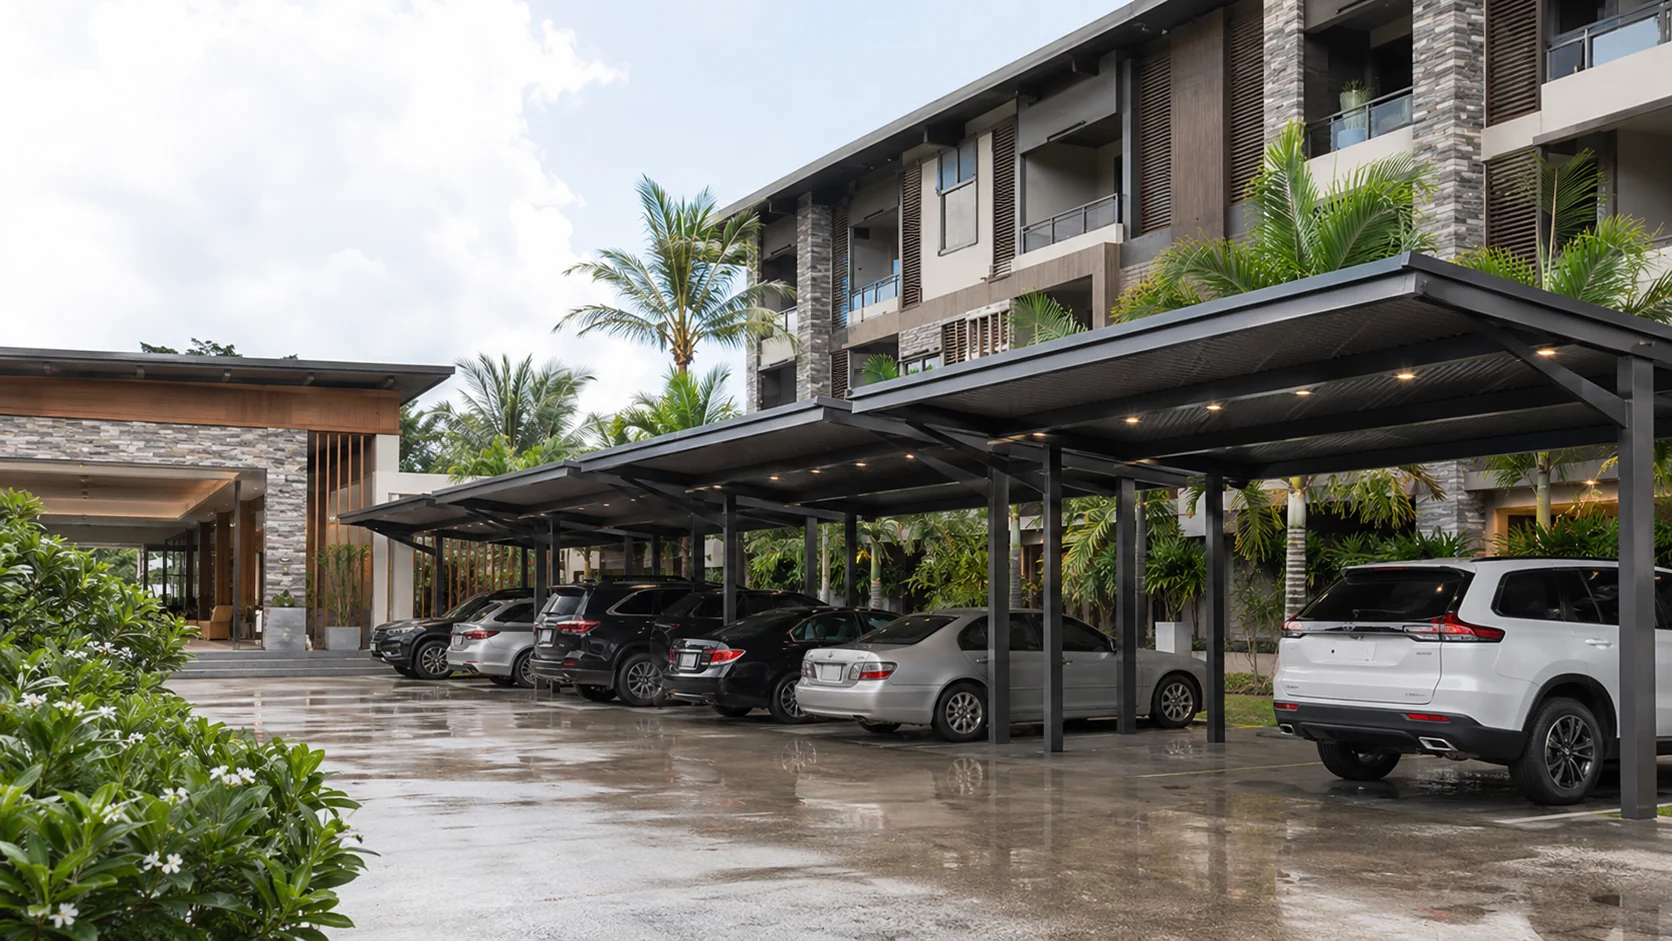
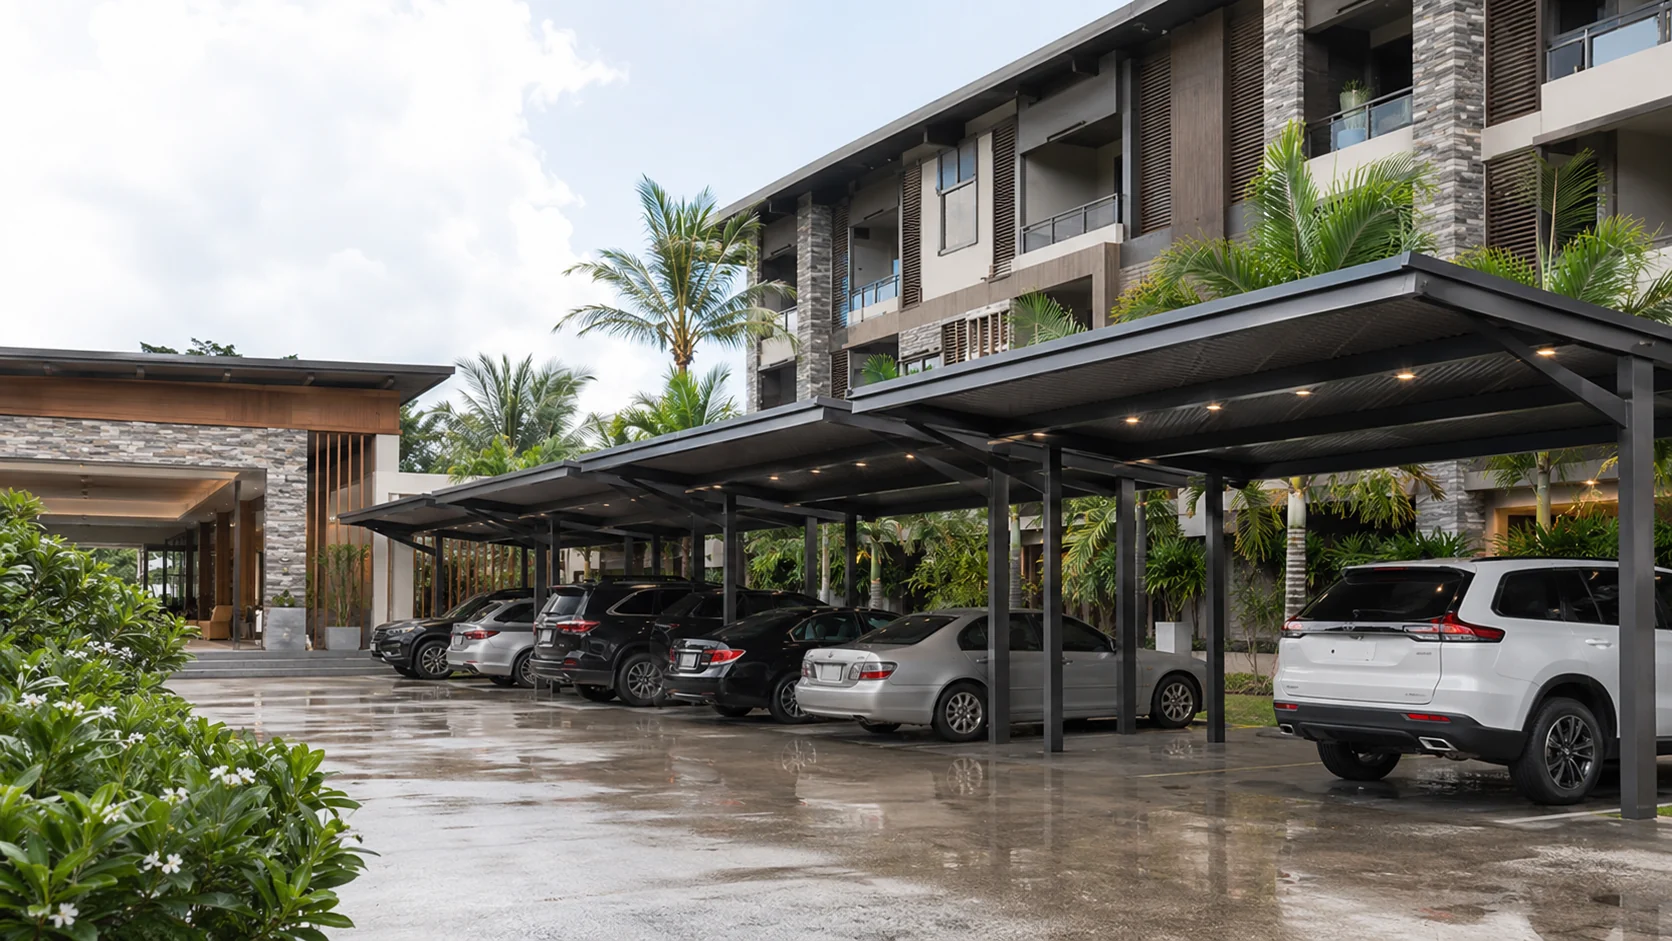
Hospitality Parking
Repeatable parking shelter for hotels, resorts, and guest arrival zones.
Request similar project solution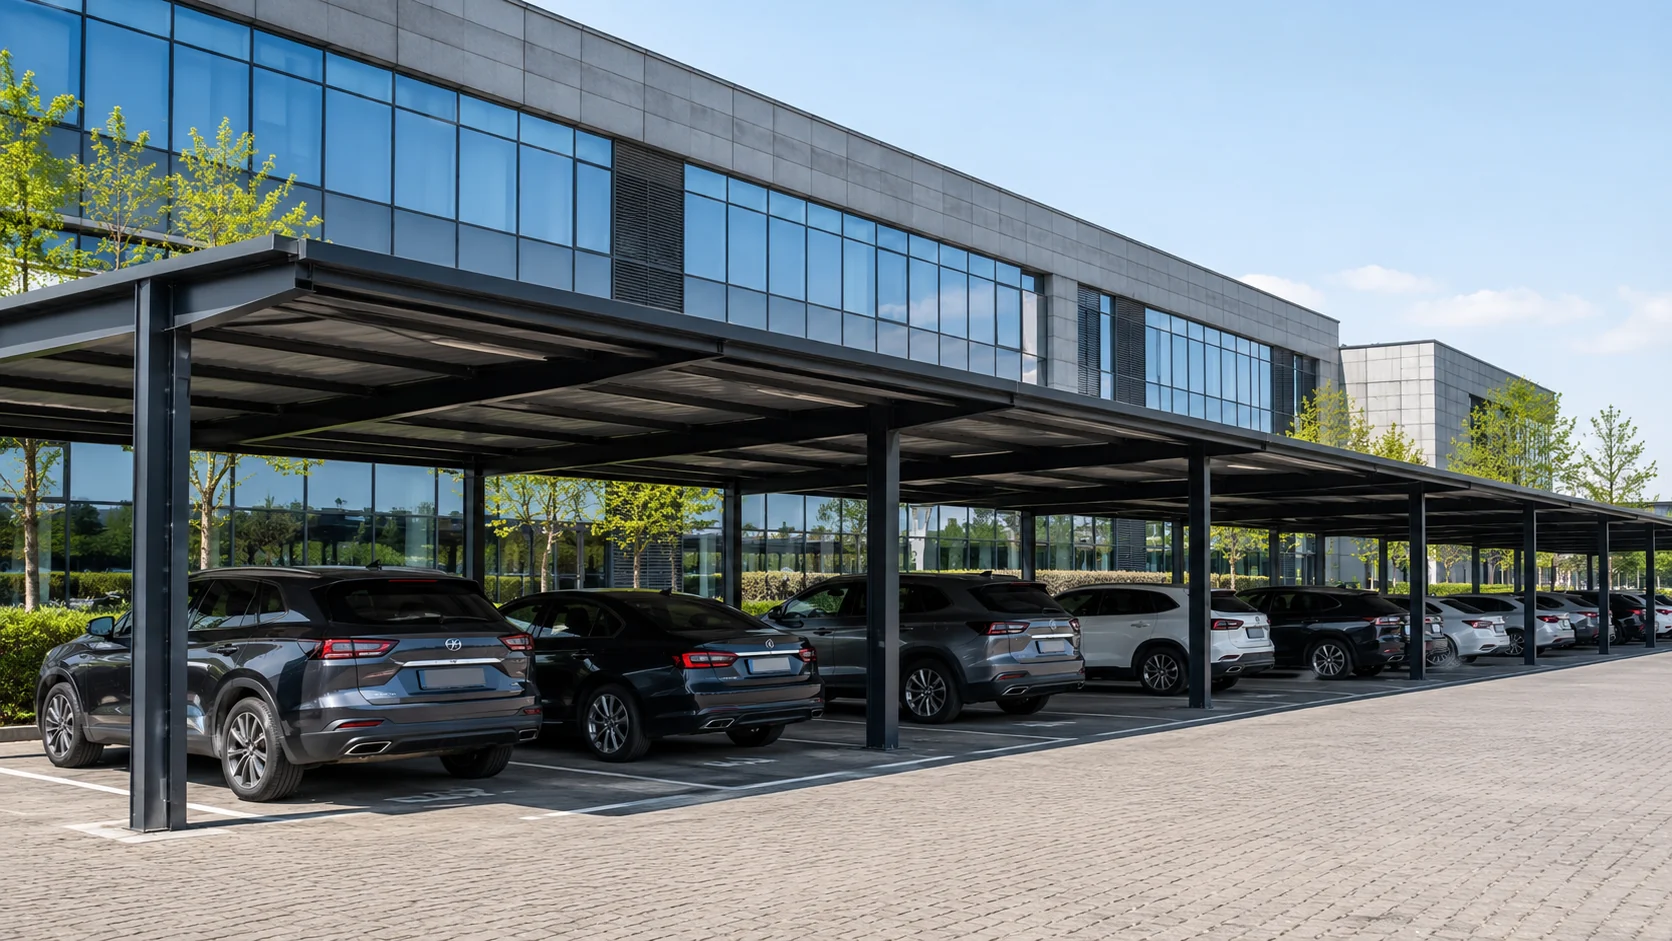
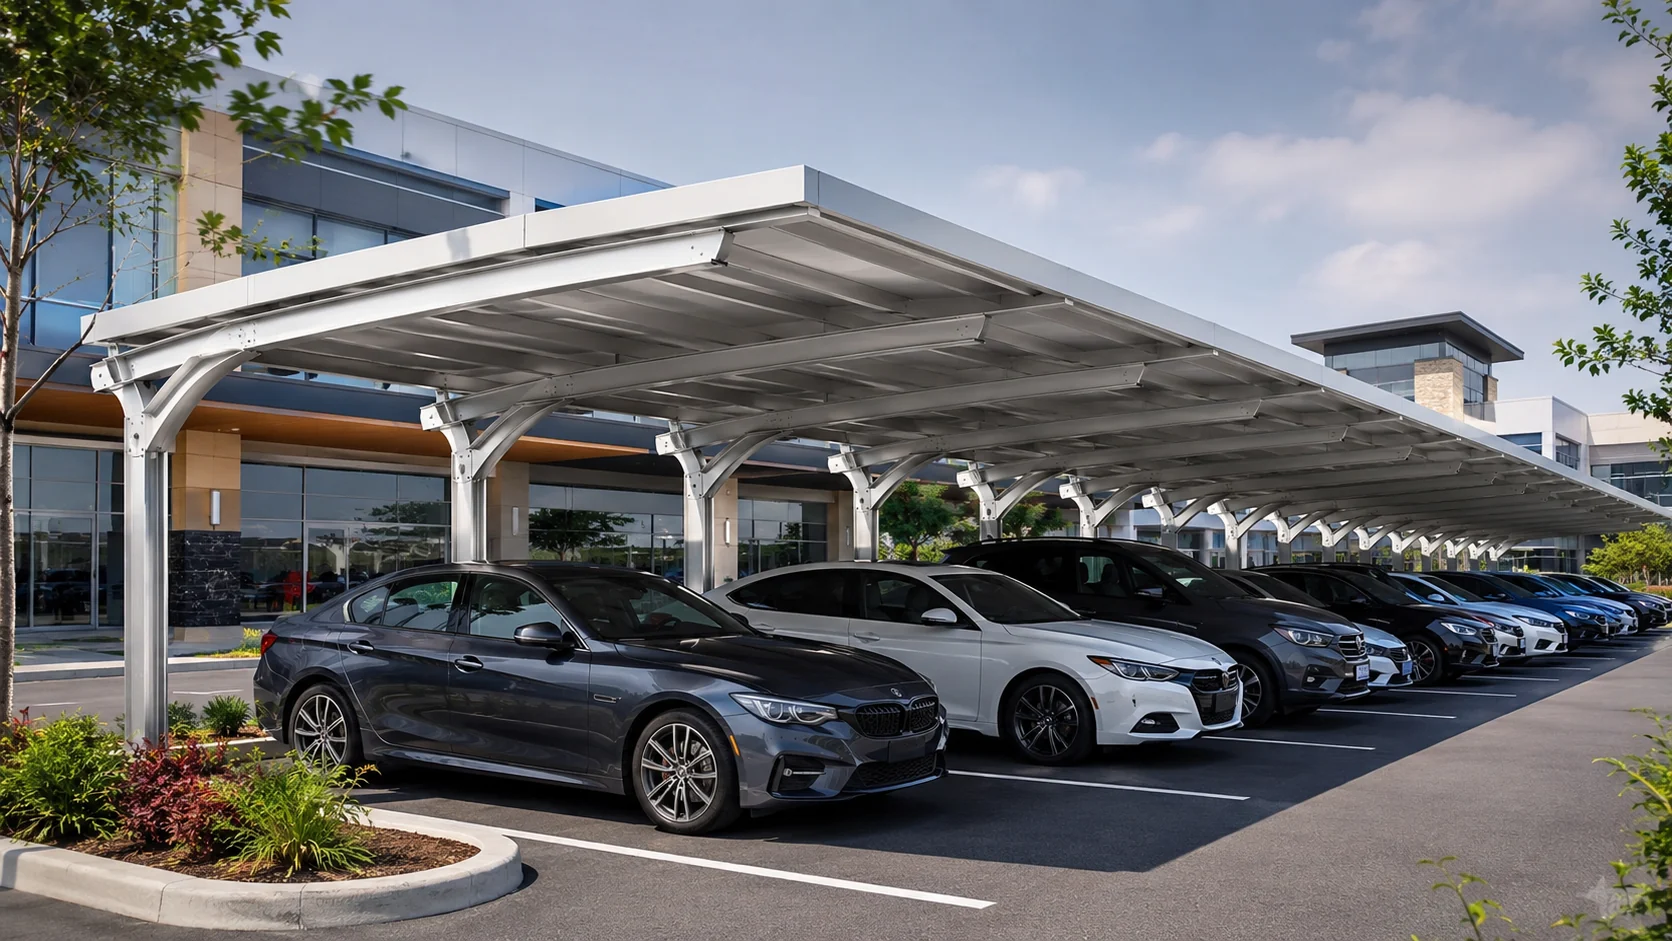
Commercial Parking Lots
Modular bay planning for offices, malls, and large outdoor parking areas.
Request similar project solutionSystem Features
Built for Low-Maintenance Outdoor Use
Installation System
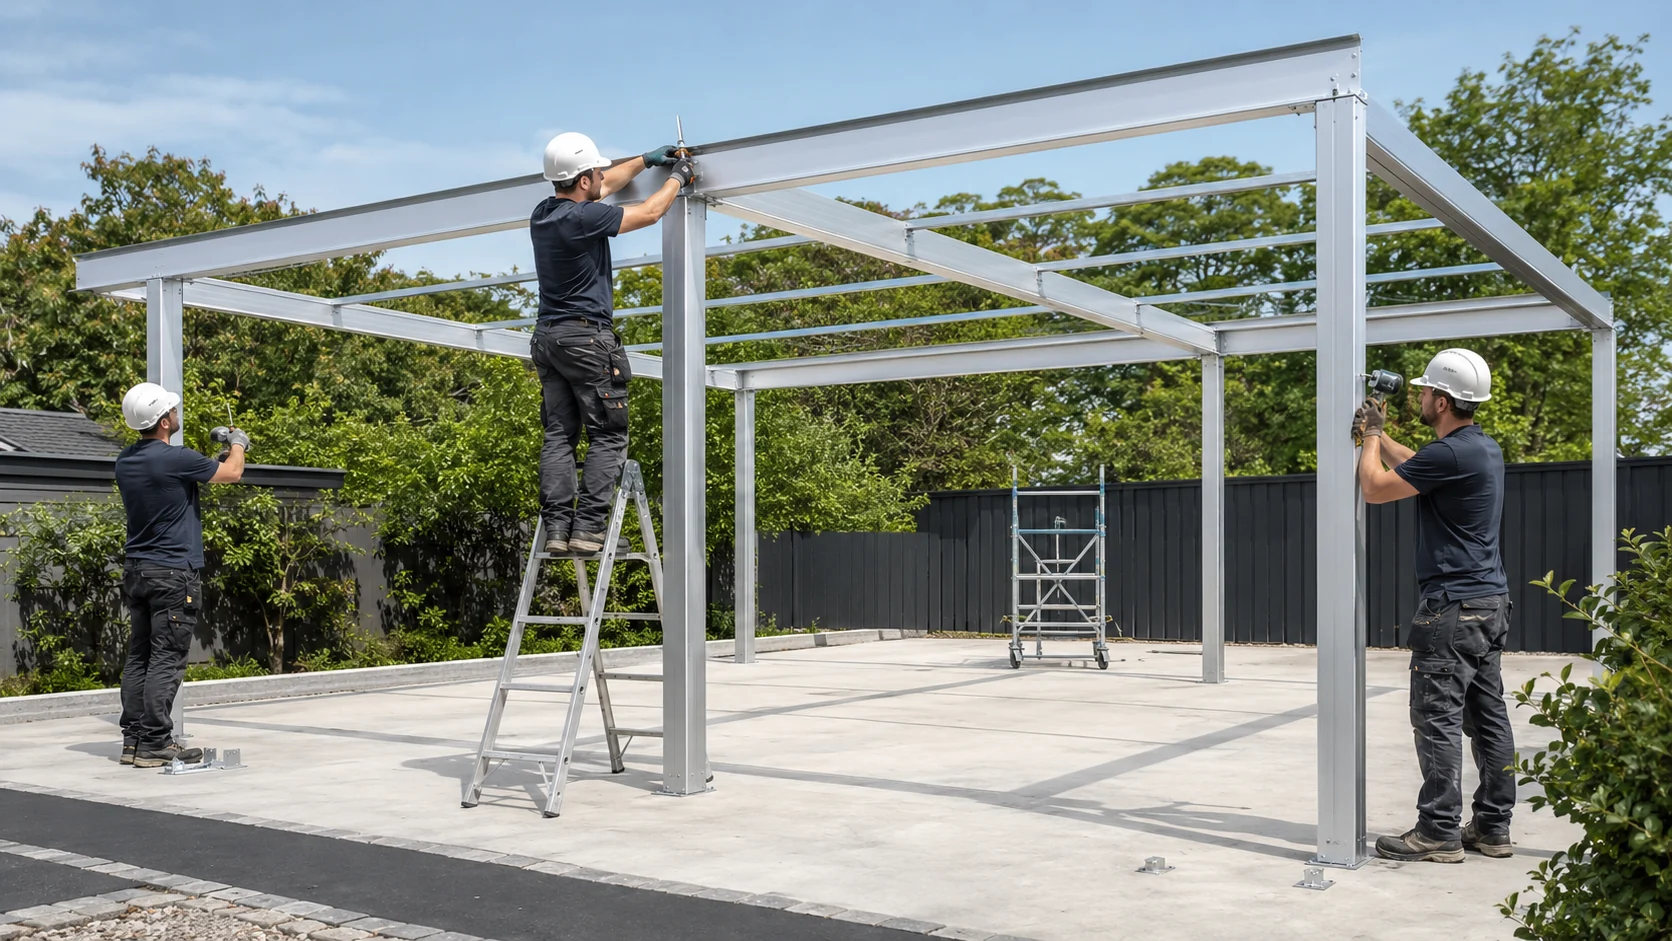
Pre-Engineered Modular Installation
Pre-engineered modular system enables fast installation with minimal on-site welding.
- 1-3 days installation typical
- Bolt connection system
- Pre-cut aluminum profiles
Engineering Drawings Download
Get Full Engineering Package
Share your email to receive technical drawing, installation manual, and specification sheet links for quotation planning.
Case Studies
Project Proof for Different Parking Needs
FAQ
Aluminum Carport Engineering Questions
Can it withstand heavy snow?
Yes. The system is engineered by project size and local load requirements, with snow load options up to 1.2 kN/m2.
What is the installation time?
Typical modular installation takes 1-3 days after foundation readiness, depending on bay count and site conditions.
Can it be customized?
Yes. Width, length, height, roof material, color, drainage direction, and solar-ready details can be customized.
Is it suitable for commercial projects?
Yes. Modular bays, repeatable packing, engineering support, and global shipping make it suitable for hotels, malls, offices, and parking lots.
Final RFQ
Start Your Custom Carport Project
Send drawings, dimensions, parking quantity, wind and snow requirements, roof preference, destination, and timeline. Our engineering team will help prepare a project-based carport solution.