Project Proof for Buyers, Installers, and Commercial Owners

Case Study

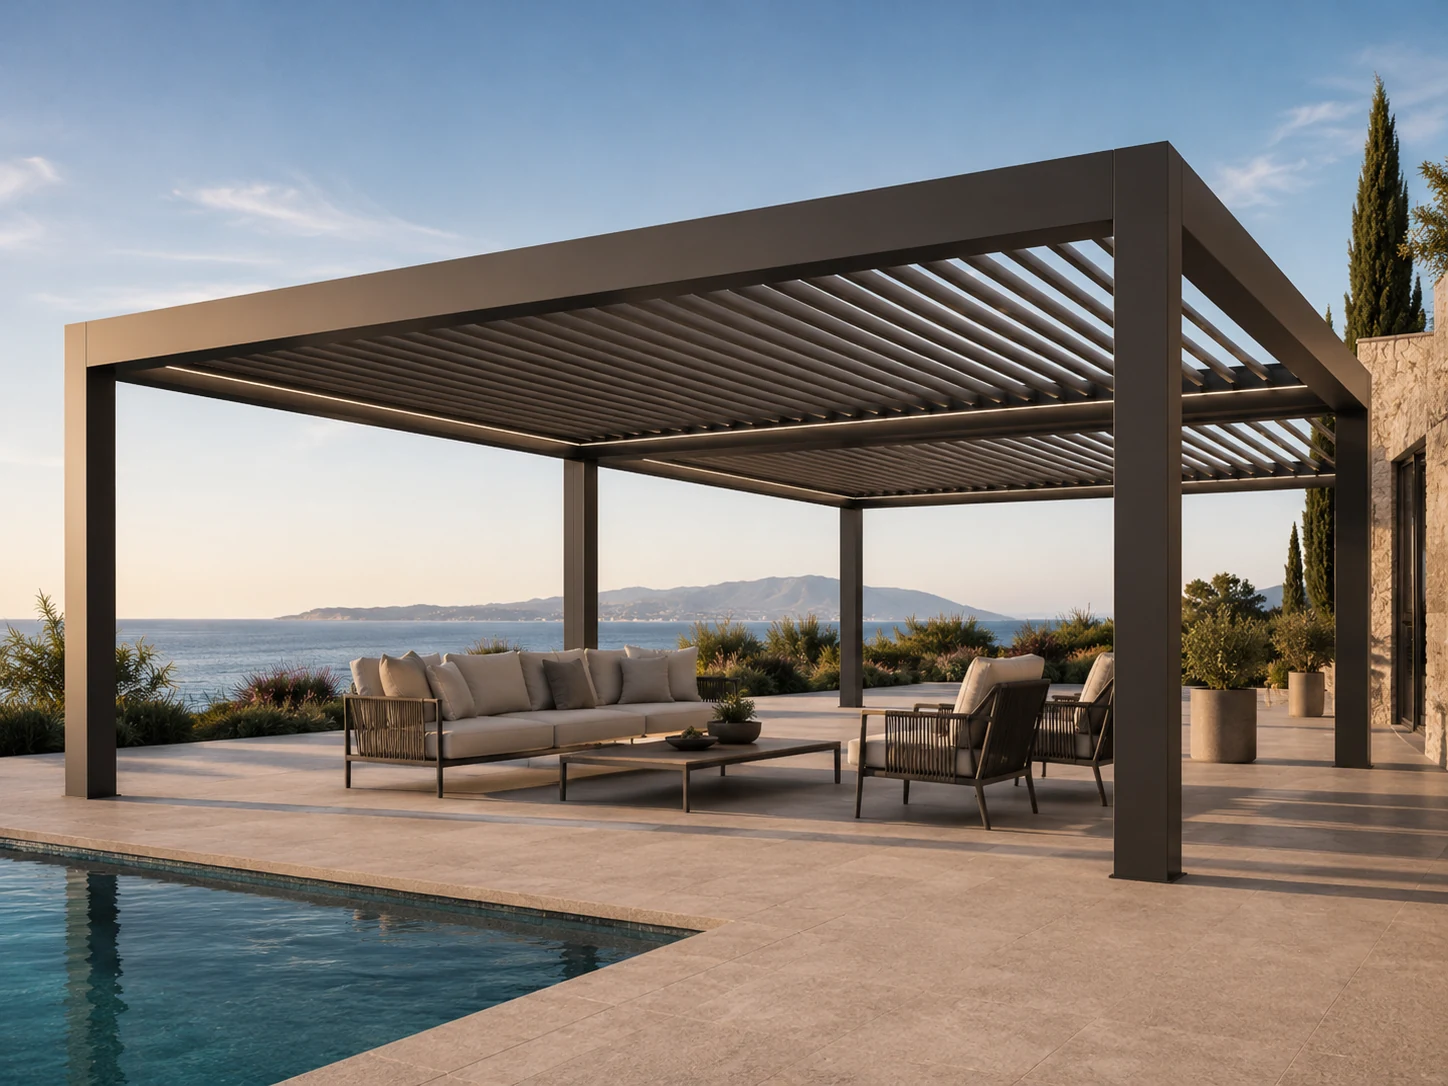
See how MINYOUTDOOR pergola systems perform across residential patios, hotel terraces, restaurant decks, and commercial outdoor spaces.

50+export markets supported
72htypical concept response
4project types covered
CADdrawings available for review
What Buyers Need to See

Not just pretty photos. Each case shows the decision factors behind the project.

Importers want proof of repeatable supply. Contractors need structural and installation confidence. Hospitality owners care about guest experience and revenue space. This page organizes case studies around those decisions, so visitors can quickly find a project that feels close to their own.

  • Project scenario, product configuration, and site constraints
  • Engineering, waterproofing, wind load, and installation notes
  • Outcome signals: usable outdoor area, delivery timing, and buyer value
Case Library

Choose the project type closest to your buyer.

Use these as landing-page proof blocks, sales follow-up examples, or standalone case detail pages later.

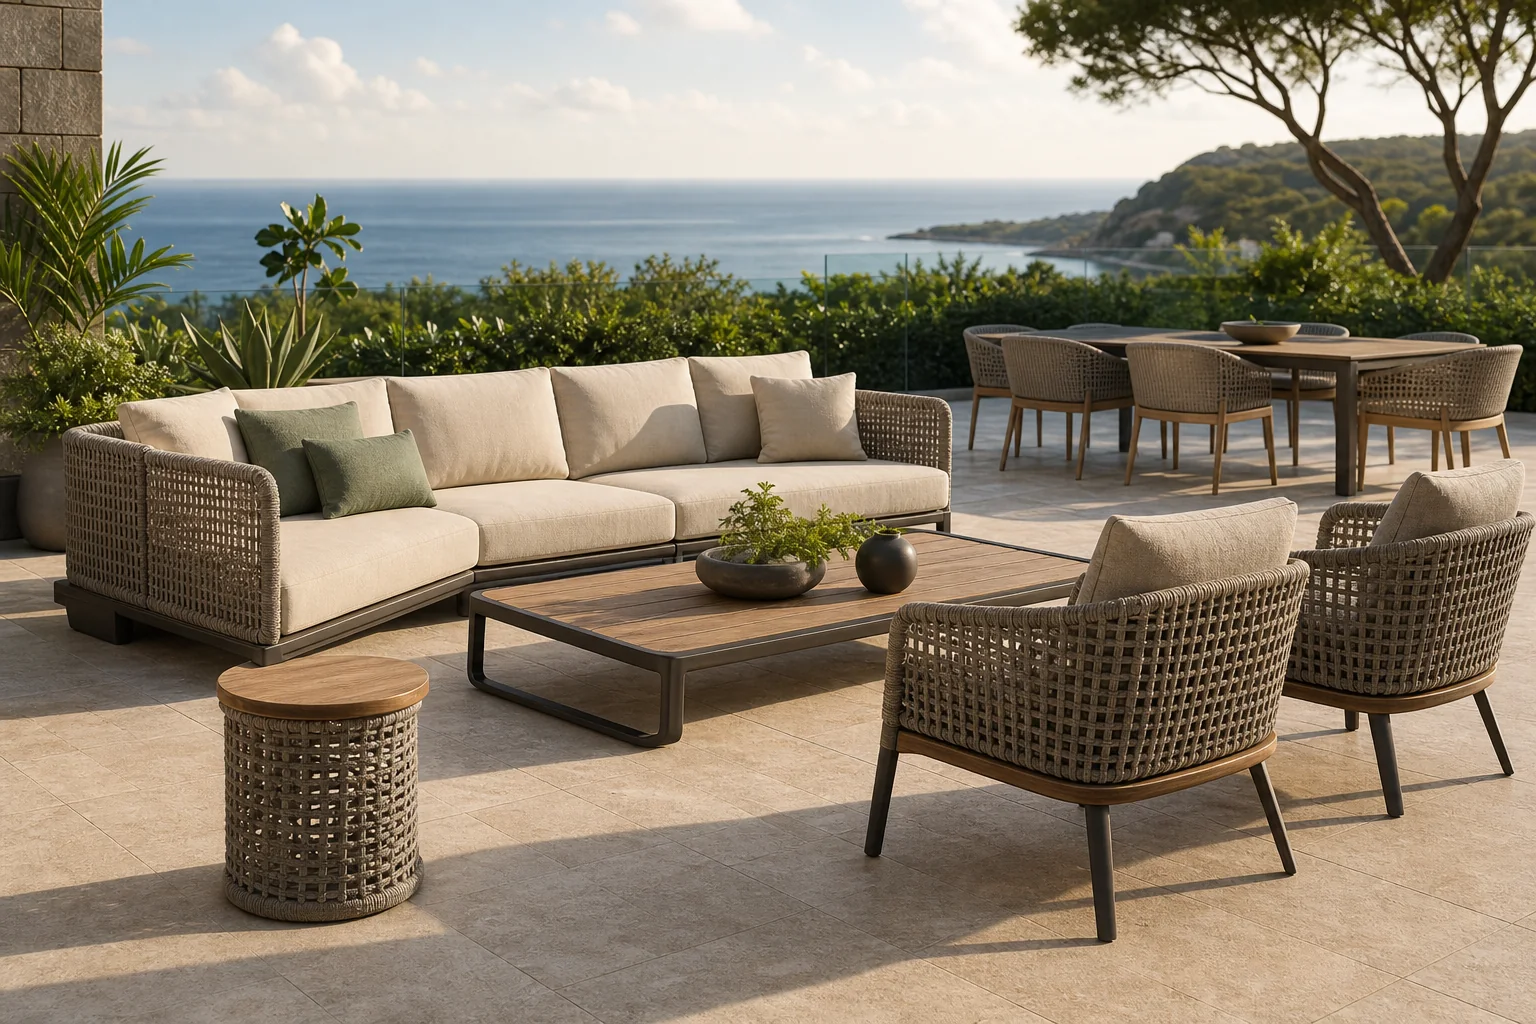
Residential Patio

Backyard Louvered Pergola for a Premium Home Upgrade

Focused on clean design, integrated drainage, shade control, and easy daily use for homeowners.

System
Motorized louvered pergola
Value
Comfort + property appeal
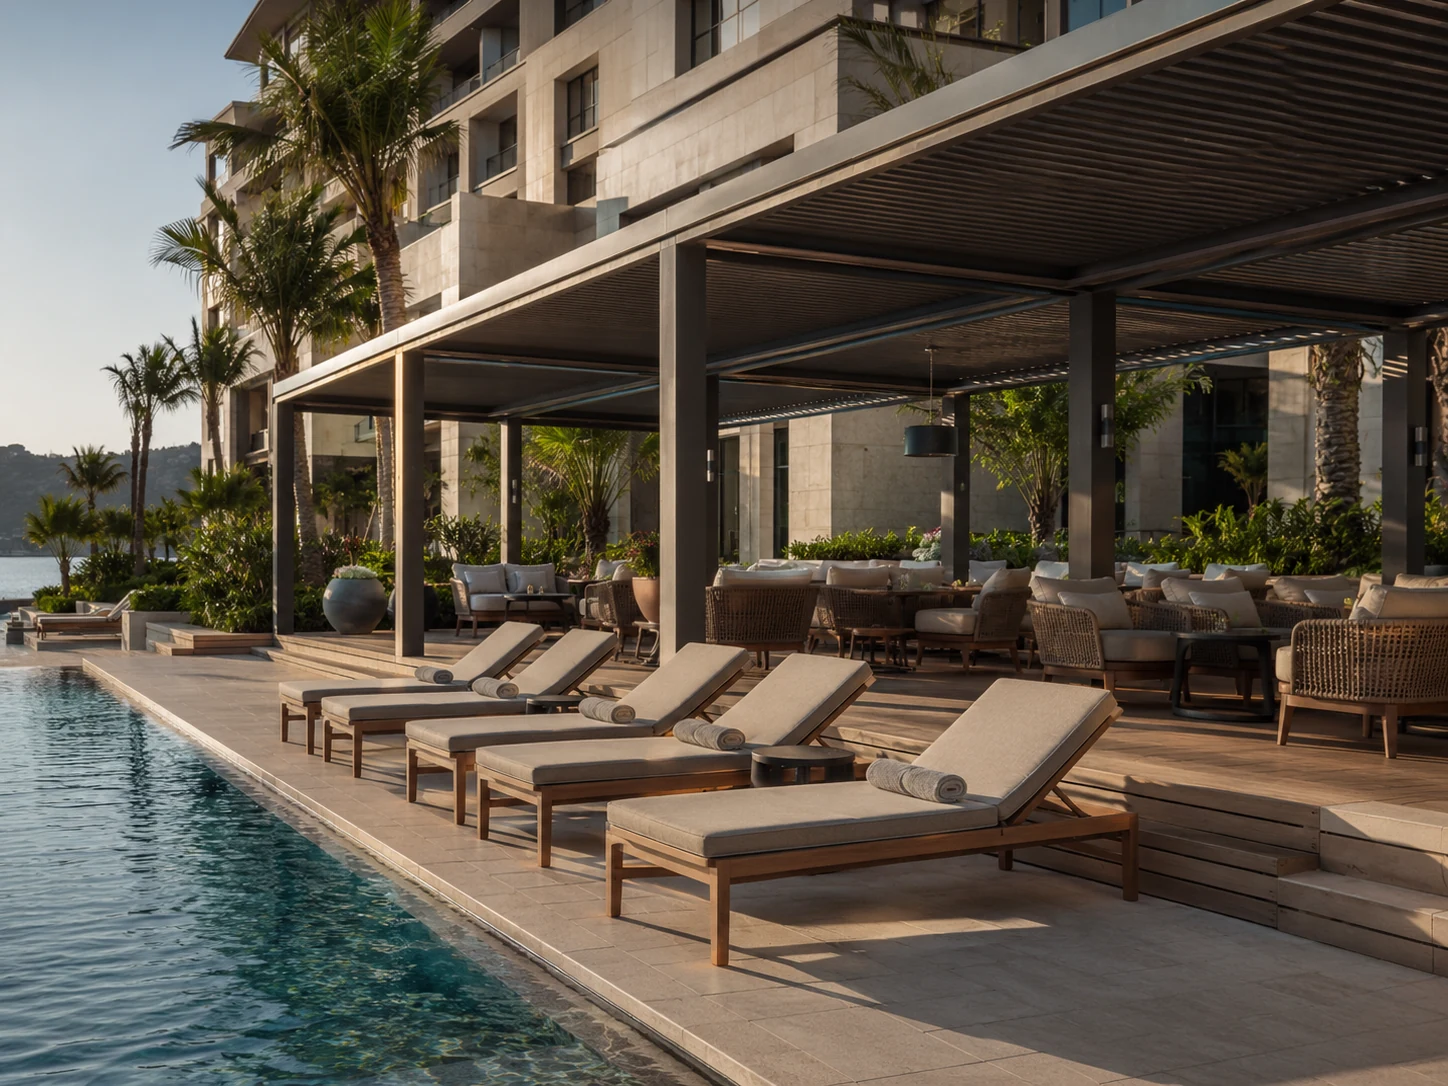
Hotel & Resort

Poolside Pergola Zone Built for All-Day Guest Use

Designed around guest flow, premium finish, LED ambience, privacy screens, and fast project delivery.

System
Multi-bay aluminum pergola
Value
More bookable outdoor space
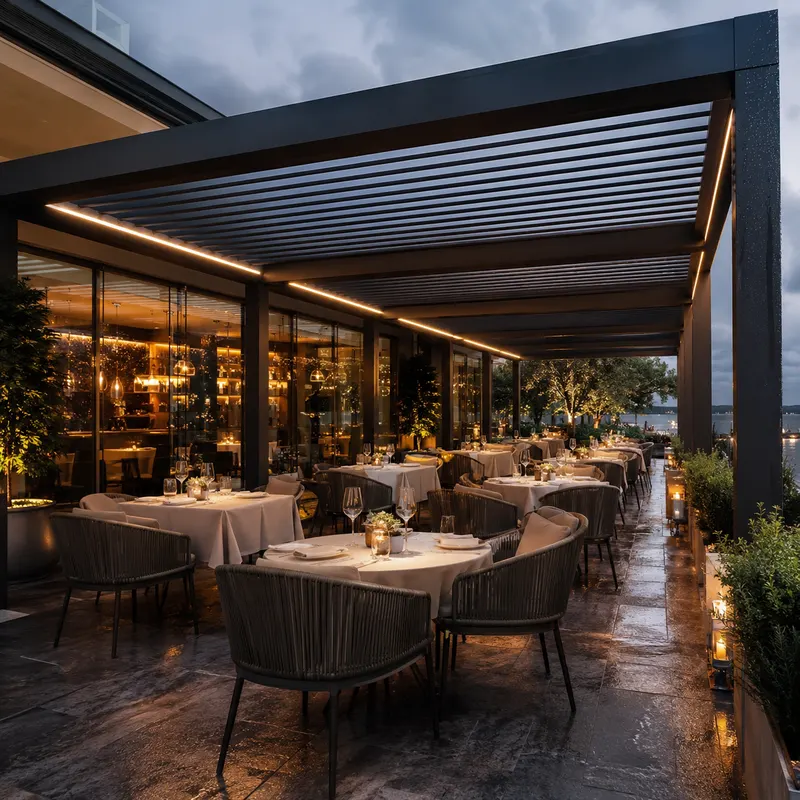
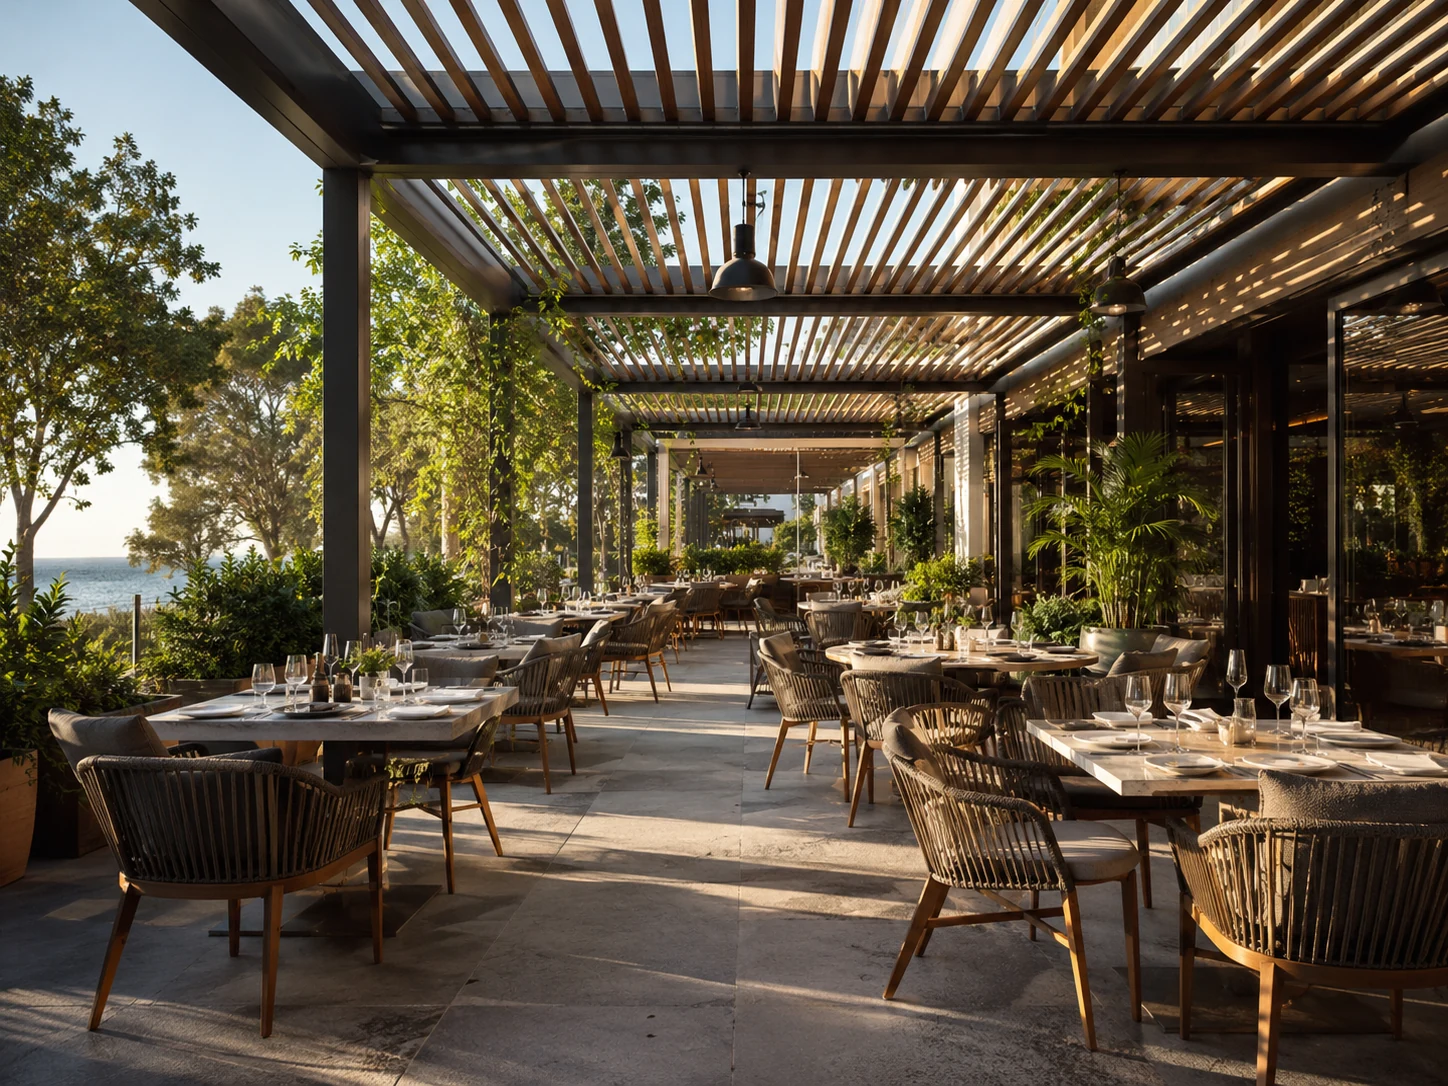
Restaurant & Cafe

Outdoor Dining Terrace Protected From Sun and Rain

Built to increase seat availability, reduce weather cancellations, and create a stronger evening atmosphere.

System
Louver + side screen package
Value
Higher seating utilization
Commercial Space

Courtyard Shade Structure for a Public Outdoor Area

Engineering-led configuration with attention to modular sizing, drainage, durable coating, and site coordination.

System
Custom-size fixed pergola
Value
Safer, more usable public space
Featured Structure

A repeatable case study format for future real projects.

When real project photos and customer details are ready, each card can expand into a full detail page using this same logic: challenge, configuration, engineering response, delivery, installation, and measurable outcome.

Project TypeHospitality outdoor dining
Key Buyer ConcernWeather protection + guest experience
Recommended AssetsBefore/after photos, video, layout drawing
Primary CTARequest a similar project plan

Case Detail Page Sections

  1. Project snapshot
  2. Site challenge
  3. Product configuration
  4. Engineering and installation notes
  5. Result and buyer takeaway
From Case to Quote

Turn visitor interest into a project conversation.

01

Match Scenario

Visitor chooses residential, hospitality, restaurant, or commercial project reference.

02

Share Requirements

They submit dimensions, location, target use, and preferred accessories.

03

Return Plan

MINYOUTDOOR sends a concept plan, recommended system, lead time, and quote direction.

Need a Similar Result?

Send us your site type and target use. We will suggest the closest pergola configuration.

Request Similar Project Plan